3315-82 Dalhousie Street
$ 2,000
LEASED
Login to see the price
Features
Location


Description
Experience the epitome of downtown living in this brand-new suite located in the highly coveted Garden District. This suite offers an abundance of natural light through expansive windows. The sleek kitchen and spa-like bathrooms enhance the luxurious feel, ensuring your comfort and relaxation. Featuring a generously-sized bedroom and bathroom, this suite boasts an efficient layout perfect for individuals, couples, or professionals. Enjoy access to ultra-chic amenities designed to complement your lifestyle perfectly. Stay healthy and rejuvenated in the wellness zone equipped with state-of-the-art facilities and find productivity in the multi-functional shared workspace. The expansive outdoor areas offer a refreshing retreat where you can unwind and soak in the surroundings. This suite represents not just a home, but a gateway to a sophisticated urban lifestyle at its finest. Fabulous location, surrounded by famous restaurants, shopping mall ( Eaton Centre), steps away from Metropolitan University and George Brown College. Minutes to Dundas Subway station. Amenities incl: in\outdoor yoga , 24 security, gym , meeting area, outdoor lounge secured parcel dropbox.
Overview
Property Details
Occupant Type:
Vacant
Property Management:
360 Community Management
Basement:
None
Association Name:
TSCP
Association Amenities:
Community BBQ, Gym, Party Room/Meeting Room, Rooftop Deck/Garden, Visitor Parking
Property Rooms
| Room Level | Room Type | Room Width | Room Length | Room Area | Room Dimensions | Room Desc |
|---|---|---|---|---|---|---|
| Flat | Kitchen | 2.86 | 6.8 | -- | -- | -- |
| Flat | Living Room | 3 | 6.8 | -- | -- | -- |
| Flat | Dining Room | 2.23 | 4 | -- | -- | -- |
| Flat | Bedroom | 2.6 | 3.38 | -- | -- | -- |
| Flat | Bathroom | 2.35 | 2.6 | -- | -- | -- |
Location
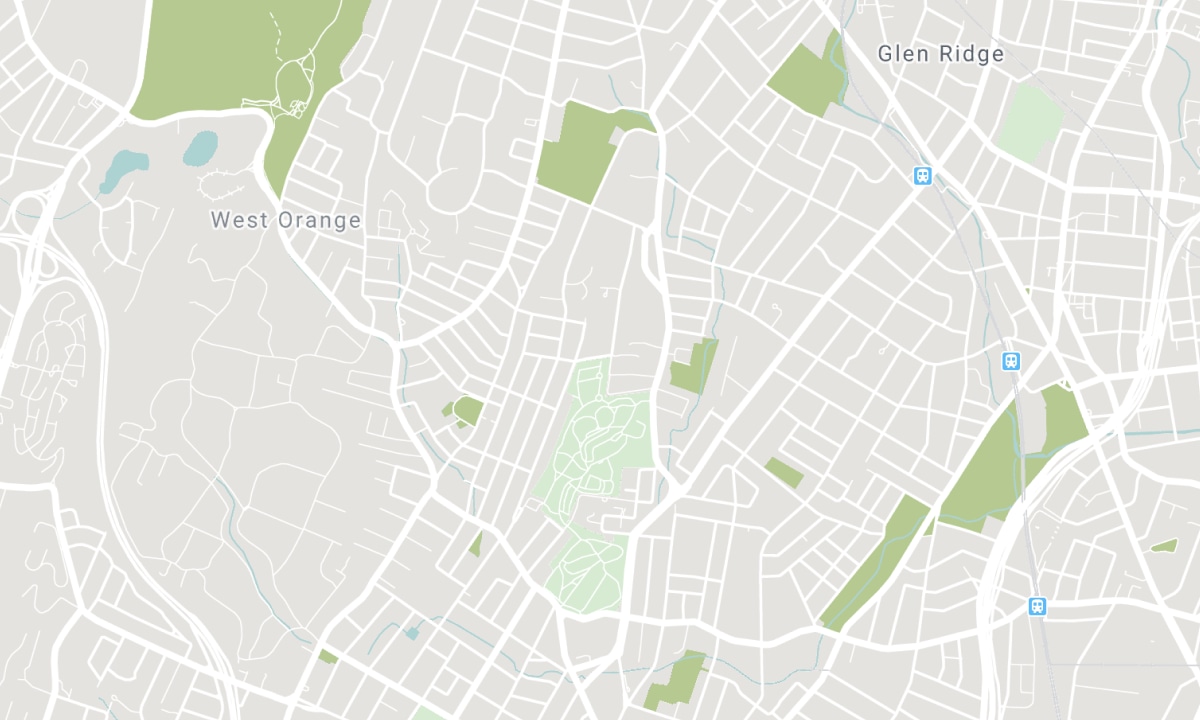
Nearby Schools
Source: Schools information and student demographics
For further information and school ranking visit Fraser Institution and EQAO.
| Green | Yellow | Orange | Red | |
| Average student achievements (out of 100%) | 100-76 | 75-60 | 60-40 | 40-0 |
All information displayed is believed to be accurate but is not guaranteed and should be independently verified. No warranties or representations are made of any kind. Data is provided courtesy of PropTx. Disclaimer: The property is not necessarily in the boundary of the schools shown above. This map indicates the closest primary and secondary schools. This tool is designed to provide the viewer an overview of the ratings of nearby public schools, and does not suggest association to school boundaries. To view all schools and boundaries please visit the respective district school board’s website.

Book a Showing

Giovanni Murga
Sales Representative
- (647) 995-8012
- soldbygiovannimurga@gmail.com

