306-1120 Briar Hill Avenue
$ 685,000
SOLD
Login to see the price
Features
Location


Description
Welcome To The Briar Hill City Towns, 5 Min From Yorkdale. Nestled In A Community Of Custom Multi-Million Dollar Homes! This Luxury Townhouse Comes With 2 Br. 2 Full Washrooms, And A 250 Sq Ft Terrace W/ West Exposure (Upper Unit). Modern Finishes, Stainless Steel Appliances, Bbq Gas Hook-Up On The Terrace, And Sunset Views. Enjoy Evening Dinners On Your Private Rooftop Terrace, With Scenic Views; Perfect For Entertaining Or Unwinding After A Long Day. The Third Floor Has A Quiet Office Space Leading To The Private Terrace. This Unit Has It All. Come On By And Enjoy Modern, Luxury, Spacious Condo-Townhouse Living In The Heart Of The City. Blocks Away From The Future Eglinton Lrt. And Enjoy The Weekends At The Nearby Parks, Restaurants, Yorkdale Shopping Mall, High Park, 5 Min To Yorkdale, 401 And Dvp. A Home For Those Seeking A Convenient Location And A Great Family Neighbourhood. 1 Parking And 1 Storage Locker Included.
Overview
-
ID: W13538956
-
City: Toronto
-
Community: Yorkdale-Glen Park
-
Property Type: Condo
-
Building Type: Condo Townhouse
-
Style: 3-Storey
-
Bedrooms: 2
-
Bathrooms: 2
-
Garages: 1
-
Garage Type: Underground
-
Parking: 1
-
Living Area: 1000-1199
-
Taxes: $3959.32 (2026)
-
Cooling: Central Air
-
Heat Type: Gas
-
Kitchens: 1
-
Unit#: 306
Property Details
Occupant Type:
Owner
Property Management:
Brilliant Property Management Inc
Basement:
None
Association Name:
TSCP
Association Fee:
548.93
Association Fee Includes:
CAC Included, Common Elements Included, Building Insurance Included, Parking Included
Association Amenities:
BBQs Allowed, Bike Storage, Party Room/Meeting Room, Visitor Parking
Property Features:
Library, Park, Place Of Worship, Public Transit, Rec./Commun.Centre, School
Property Rooms
| Room Level | Room Type | Room Width | Room Length | Room Area | Room Dimensions | Room Desc |
|---|---|---|---|---|---|---|
| Main | Kitchen | 4.73 | 5.56 | -- | -- | -- |
| Main | Dining Room | 3.5 | 5.56 | -- | -- | -- |
| Main | Living Room | 3.5 | 5.56 | -- | -- | -- |
| Second | Primary Bedroom | 2.75 | 3.5 | -- | -- | -- |
| Second | Bedroom 2 | 2.72 | 3.18 | -- | -- | -- |
| Third | Office | 1.82 | 2.71 | -- | -- | -- |
Location
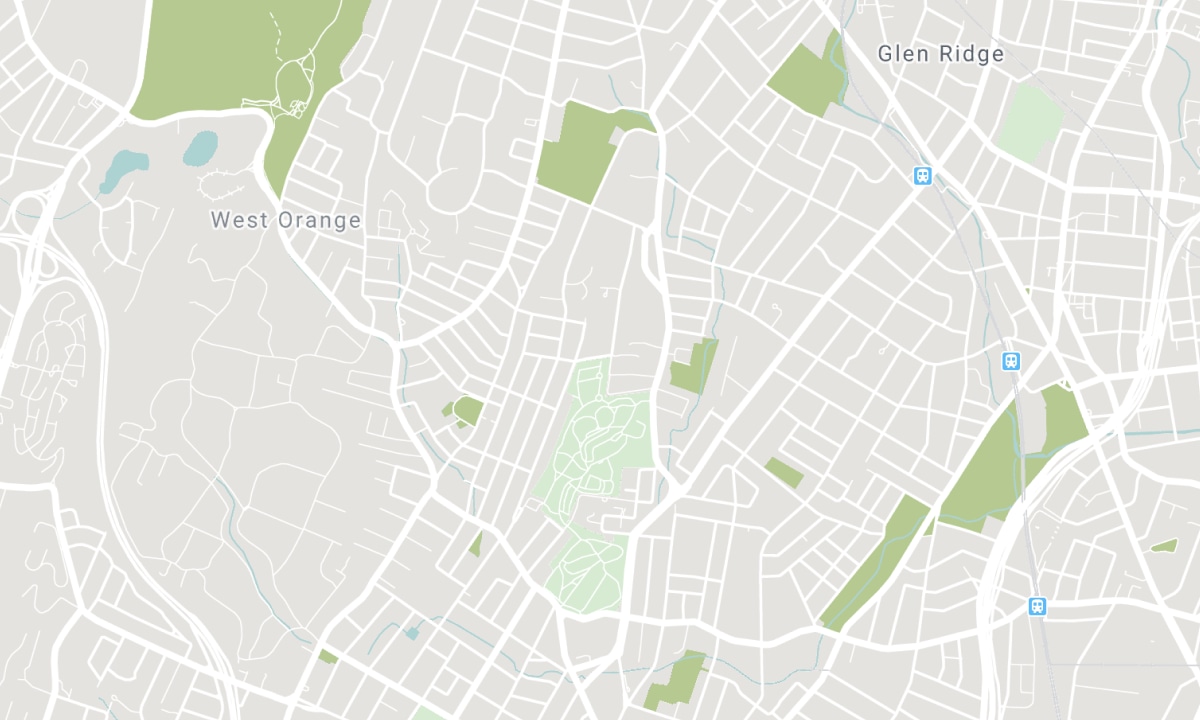
Nearby Schools
Source: Schools information and student demographics
For further information and school ranking visit Fraser Institution and EQAO.
| Green | Yellow | Orange | Red | |
| Average student achievements (out of 100%) | 100-76 | 75-60 | 60-40 | 40-0 |
All information displayed is believed to be accurate but is not guaranteed and should be independently verified. No warranties or representations are made of any kind. Data is provided courtesy of PropTx. Disclaimer: The property is not necessarily in the boundary of the schools shown above. This map indicates the closest primary and secondary schools. This tool is designed to provide the viewer an overview of the ratings of nearby public schools, and does not suggest association to school boundaries. To view all schools and boundaries please visit the respective district school board’s website.

Book a Showing

Giovanni Murga
Sales Representative
- (647) 995-8012
- soldbygiovannimurga@gmail.com

