283 Skinner Road
$ 2,800
LEASED
Login to see the price
Features
Location


Description
Welcome to a beautifully maintained 2-bedroom condo townhome in the heart of Waterdown where nature, convenience, and community come together effortlessly.Privately tucked among parks and scenic trails, and just moments from the lake and transit, this home offers the perfect balance of tranquility and accessibility.Step inside to a bright, thoughtfully designed layout featuring a private front entrance, a rear garage, and the rare bonus of two additional parking spaces on the lane driveway, an exceptional find for condo living. With 1,371 sq ft above ground + balcony, the space feels airy, open, and exceptionally well proportioned.The freshly painted interior enhances the natural light throughout, while the open-concept main living area creates an inviting flow for both everyday living and entertaining. Enjoy your morning coffee or unwind in the evening on the walkout balcony off the kitchen, your own peaceful retreat.Generous bedrooms provide comfort and flexibility, ideal for professionals, couples, or young families looking for low-maintenance living without compromise.Located in a quiet, family-friendly neighbourhood surrounded by green space, yet only minutes from shops, dining, commuter routes, and everyday essentials, this is lifestyle living at its finest.A rare opportunity to live in one of Waterdown's most sought-after communities.
Overview
Property Details
Occupant Type:
Owner
Property Management:
Wilson Blanchard Management
Basement:
None
Association Name:
WSCP
Property Features:
Library, Park, Public Transit, School
Property Rooms
| Room Level | Room Type | Room Width | Room Length | Room Area | Room Dimensions | Room Desc |
|---|---|---|---|---|---|---|
| Main | Kitchen | 2.93 | 5.68 | -- | -- | -- |
| Main | Dining Room | 2.93 | 5.68 | -- | -- | -- |
| Main | Living Room | 2.93 | 5.25 | -- | -- | -- |
| Second | Primary Bedroom | 2.94 | 3.87 | -- | -- | -- |
| Third | Bedroom 2 | 2.94 | 3.87 | -- | -- | -- |
Location
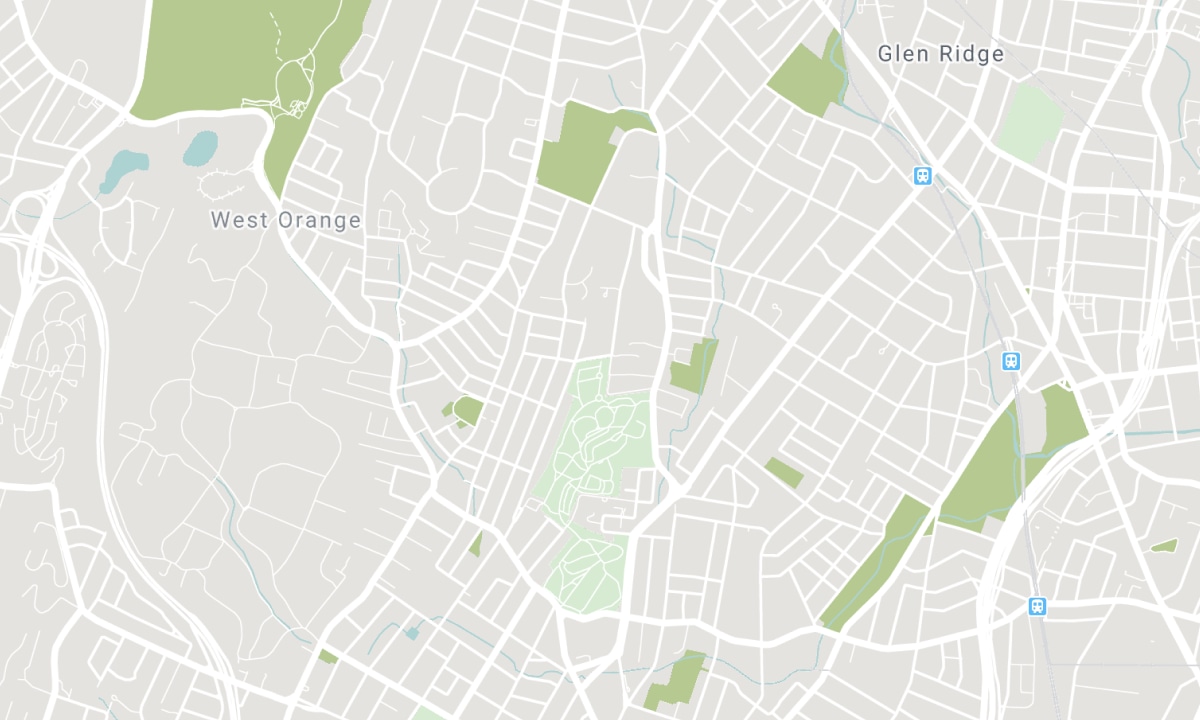
Nearby Schools
Source: Schools information and student demographics
For further information and school ranking visit Fraser Institution and EQAO.
| Green | Yellow | Orange | Red | |
| Average student achievements (out of 100%) | 100-76 | 75-60 | 60-40 | 40-0 |
All information displayed is believed to be accurate but is not guaranteed and should be independently verified. No warranties or representations are made of any kind. Data is provided courtesy of PropTx. Disclaimer: The property is not necessarily in the boundary of the schools shown above. This map indicates the closest primary and secondary schools. This tool is designed to provide the viewer an overview of the ratings of nearby public schools, and does not suggest association to school boundaries. To view all schools and boundaries please visit the respective district school board’s website.

Book a Showing

Giovanni Murga
Sales Representative
- (647) 995-8012
- soldbygiovannimurga@gmail.com

